<-- style PDP --> 93 Mount Crescent, Essa - Detached for lease for $3,250
  • new
  • for lease

93 Mount Crescent

Essa, Ontario, L0M 1B5 - Angus

$3,250

  • Neighbourhood

    Angus

  • Major Intersection

    Centre / Latimer

  • Listed Since: 3 day(s)

  • Last update: 3 day(s) ago

Overview

  • Property Type

    Detached, 2-Storey

  • Bedrooms

    4

  • Bathrooms

    3

  • Basement

    Full

  • Kitchen

    1

  • Total Parking

    6 (2 Attached Garage)

  • Lot Size

    Available Upon Request

  • Taxes

    n/a

  • Type

    Freehold

Property Description

Property description for 93 Mount Crescent, Essa

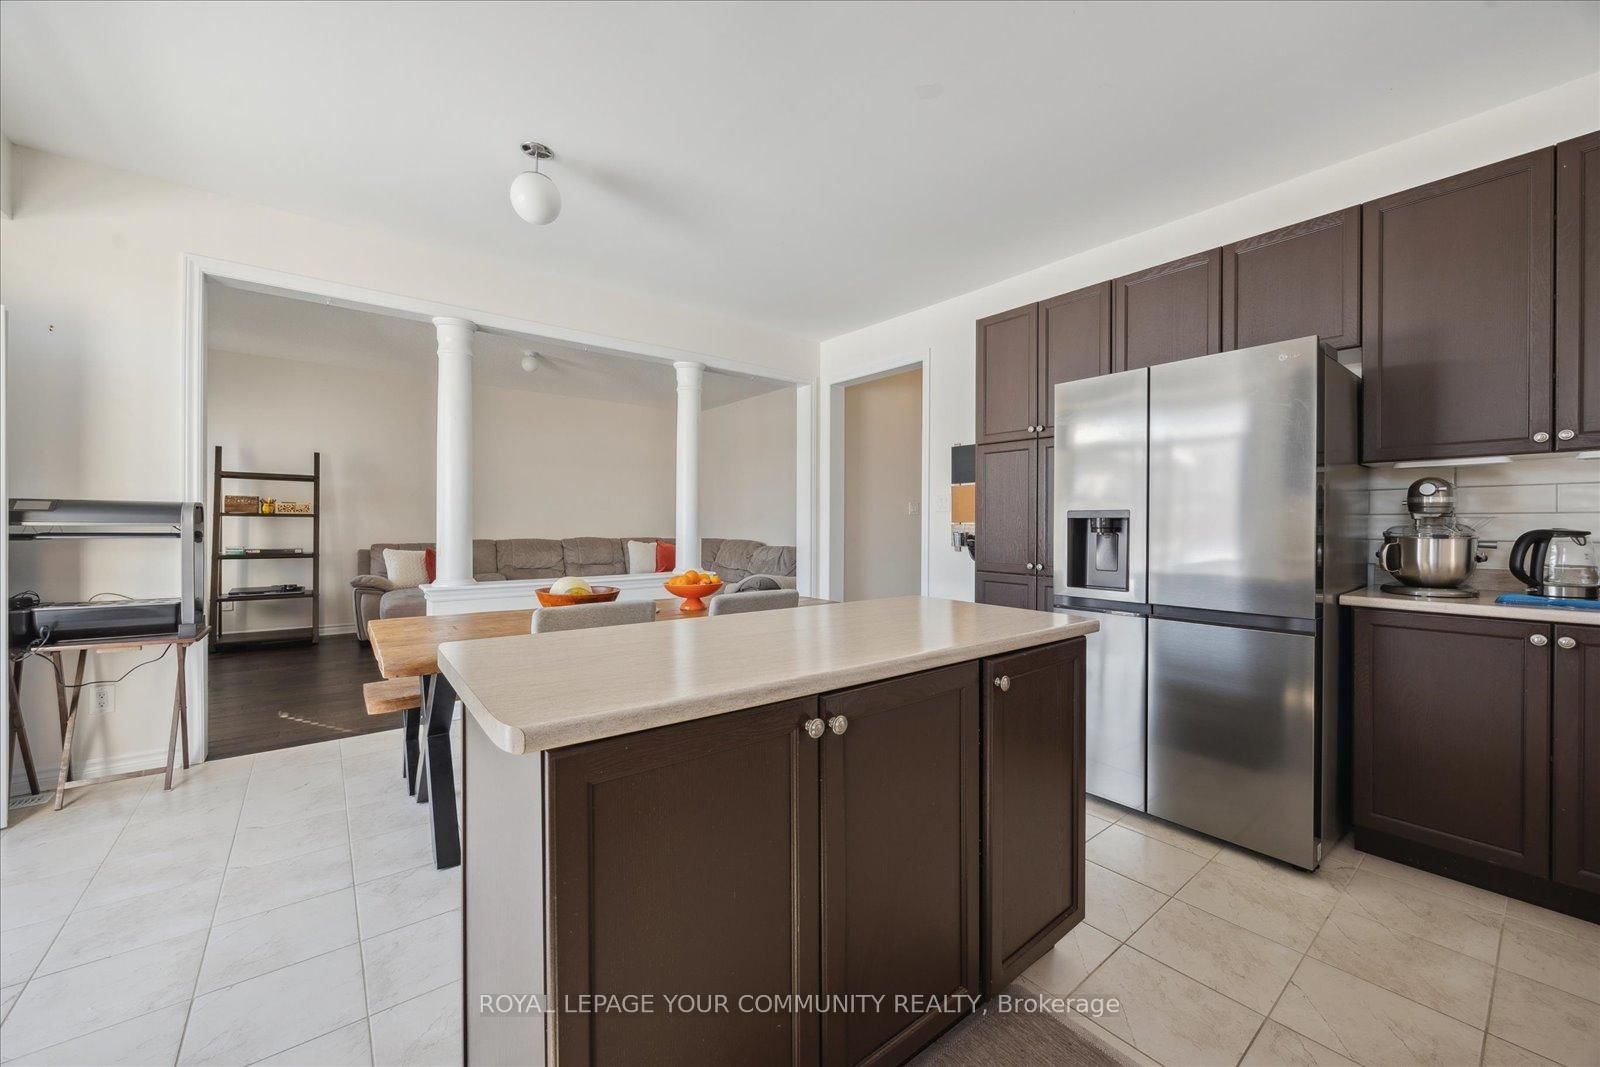
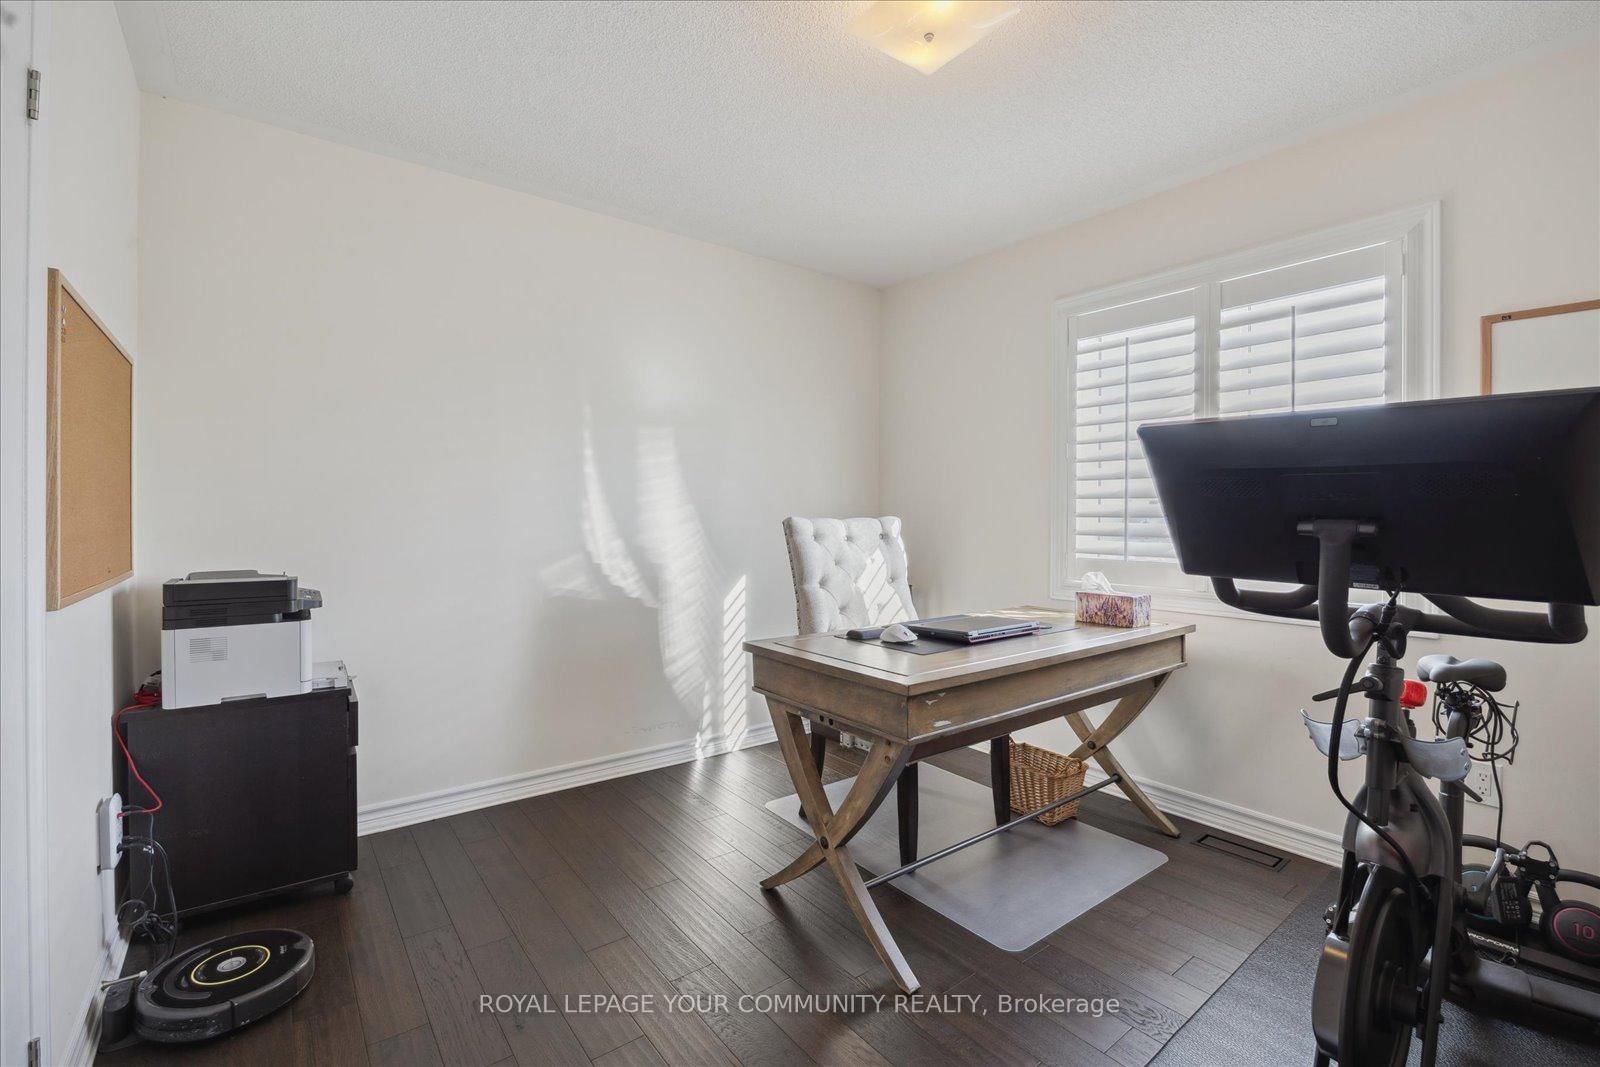
Welcome home to this beautifully appointed 4-bedroom residence offering over 2,800 sq. ft. of bright, spacious living in a quiet, family-friendly neighbourhood. The open-concept main floor features hardwood flooring, large windows and high ceilings, creating a warm and inviting space ideal for both everyday living and entertaining. At the heart of the home is beautiful kitchen complete with stainless steel appliances, a large centre island, generous dining area and plenty of cabinetry and storage. The main level also offers an oversized living/dining room plus a separate family room, providing exceptional flexibility and plenty of space for the whole family.Upstairs, you'll find four generously sized bedrooms, including a spacious primary retreat with a walk-in closet and private 4-piece ensuite. Main-floor laundry with direct access to the double-car garage adds everyday convenience.Step outside to the impressive backyard - a rare find with plenty of room for kids to play, pets to roam, or summer BBQs and entertaining. The unfinished basement provides excellent additional storage or recreation space. Ideally located close to schools, parks, shopping and commuter routes, this home offers the space, comfort and functionality today's families are looking for.

Listed by REMAX YOUR COMMUNITY REALTY

  • MLS #

    N13860514

  • Sq. Ft

    2500-3000

  • Sq. Ft. Source

    MLS

  • Lot Irregularities

    Y

  • Year Built

    Available Upon Request

  • Pool

    None

  • Drive

    Pvt Double

  • Garage

    Attached, 2 spaces

  • Total Parking

    6

  • Family Room

    Y

  • Den

    Y

  • Exterior

    Brick

  • Fireplace

    N

  • Roof

    Asphalt Shingle

  • Foundation

    Poured Concrete

  • Elevator

    n/a

  • Water View

    n/a

  • Laundry Level

    Main

  • Heat

    Forced Air

  • A/C

    Central Air

  • Water

    Municipal

  • Water Supply

    n/a

  • Sewers

    Sewers

  • Central Vac

    N

  • Kitchen

    5.25 x 4.77 ft Main level

    Tile Floor, Eat-In Kitchen, Walk-Out

  • Family

    5.61 x 3.61 ft Main level

    hardwood floor, Large Window

  • Living

    3.96 x 3.55 ft Main level

    hardwood floor, Combined W/Dining, Large Window

  • Dining

    3.96 x 3.55 ft Main level

    hardwood floor, Combined W/Living, Large Window

  • Primary

    5.29 x 3.72 ft 2nd level

    hardwood floor, 4 Pc Ensuite, W/I Closet

  • 2nd Br

    4.2 x 3.27 ft 2nd level

    hardwood floor, Large Closet, Large Window

  • 3rd Br

    3.6 x 3.1 ft 2nd level

    hardwood floor, Large Closet, Large Window

  • 4th Br

    4.2 x 3.54 ft 2nd level

    hardwood floor, Large Closet, Large Window

  • MLS #

    N13860514

  • Sq. Ft

    2500-3000

  • Sq. Ft. Source

    MLS

  • Lot Irregularities

    Y

  • Year Built

    Available Upon Request

  • Pool

    None

  • Drive

    Pvt Double

  • Garage

    Attached, 2 spaces

  • Total Parking

    6

  • Family Room

    Y

  • Den

    Y

  • Exterior

    Brick

  • Fireplace

    N

  • Roof

    Asphalt Shingle

  • Foundation

    Poured Concrete

  • Elevator

    n/a

  • Water View

    n/a

  • Laundry Level

    Main

  • Heat

    Forced Air

  • A/C

    Central Air

  • Water

    Municipal

  • Water Supply

    n/a

  • Sewers

    Sewers

  • Central Vac

    N

  • Kitchen

    5.25 x 4.77 ft Main level

    Tile Floor, Eat-In Kitchen, Walk-Out

  • Family

    5.61 x 3.61 ft Main level

    hardwood floor, Large Window

  • Living

    3.96 x 3.55 ft Main level

    hardwood floor, Combined W/Dining, Large Window

  • Dining

    3.96 x 3.55 ft Main level

    hardwood floor, Combined W/Living, Large Window

  • Primary

    5.29 x 3.72 ft 2nd level

    hardwood floor, 4 Pc Ensuite, W/I Closet

  • 2nd Br

    4.2 x 3.27 ft 2nd level

    hardwood floor, Large Closet, Large Window

  • 3rd Br

    3.6 x 3.1 ft 2nd level

    hardwood floor, Large Closet, Large Window

  • 4th Br

    4.2 x 3.54 ft 2nd level

    hardwood floor, Large Closet, Large Window

Thinking of Selling?

Find Out Your Home’s Value in Today’s Market!

No Email or Signup is required to view your home estimate.

estimate your home value

Contact Manoj Kukreja

Sales Representative,
Century 21 People’s Choice Realty Inc.,
Brokerage
(647) 576 - 2100

Manoj profile avatar

Property History

Property history for 93 Mount Crescent, Essa

This property has been sold 3 times before. Create your free account to explore sold prices, detailed property history, and more insider data.

Sign In / Register

Thinking of Selling?

Find Out Your Home’s Value in Today’s Market!

No Email or Signup is required to view your home estimate.

estimate your home value

Contact Manoj Kukreja

Sales Representative, Century 21 People’s Choice Realty Inc., Brokerage
(647) 576 - 2100

Manoj profile avatar

Recent Sold Listings in Angus, Essa

Popular Cities